Save
Ask
Tour
Hide
Share
$850,000
New Listing

21508 Lake Park DR
Lago Vista, TX78645

For Sale|Single Family Residence|Active
3
Beds
3
Total Baths
3
Full Baths
3,578
SqFt
$238
/SqFt
2002
Built
Subdivision:
Country Club Estates Sec 05
County:
Travis
Call Now: 512.270.7073
Is this the listing for you? We can help make it yours.
512.270.7073
21508 Lake Park DR21508 Lake Park DR21508 Lake Park DR21508 Lake Park DR
Save
Ask
Tour
Hide
Share

Mortgage Calculator

Monthly Payment (Est.)

$3,878
Calculator powered by Showcase IDX, a Constellation1 Company. Copyright ©2026 Information is deemed reliable but not guaranteed.

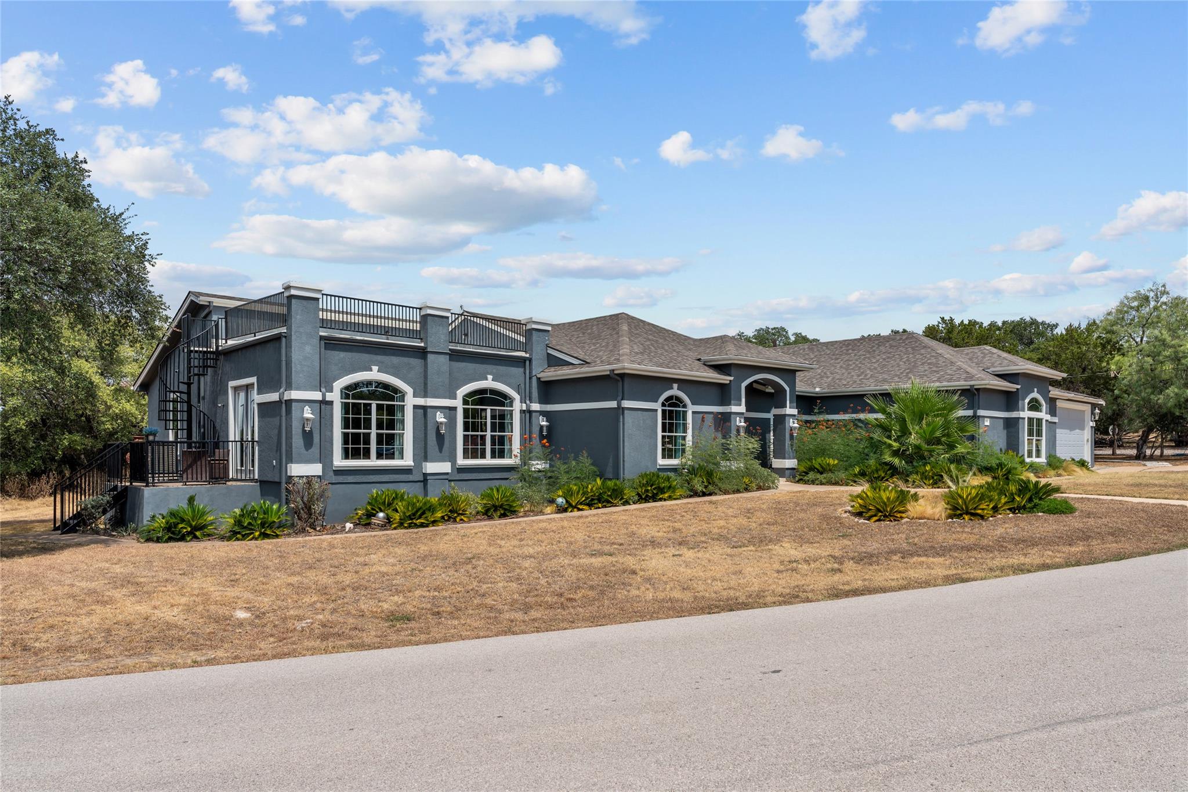
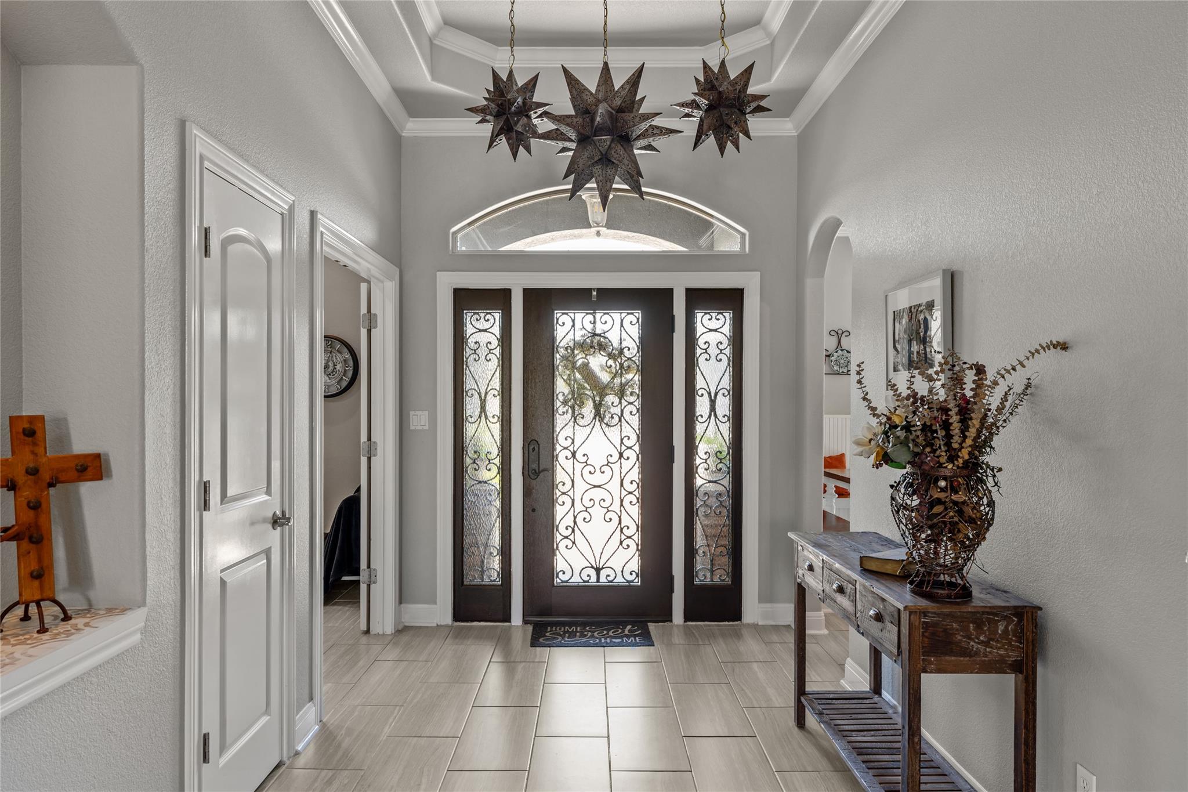
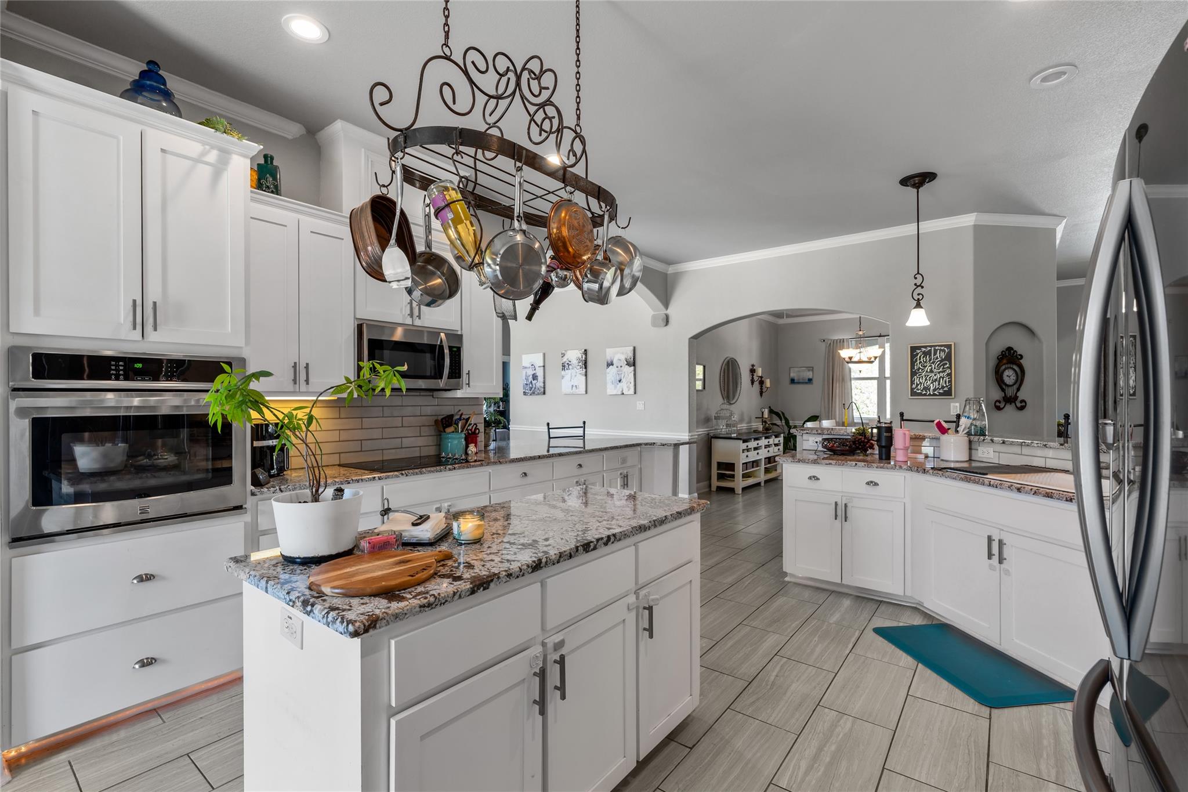
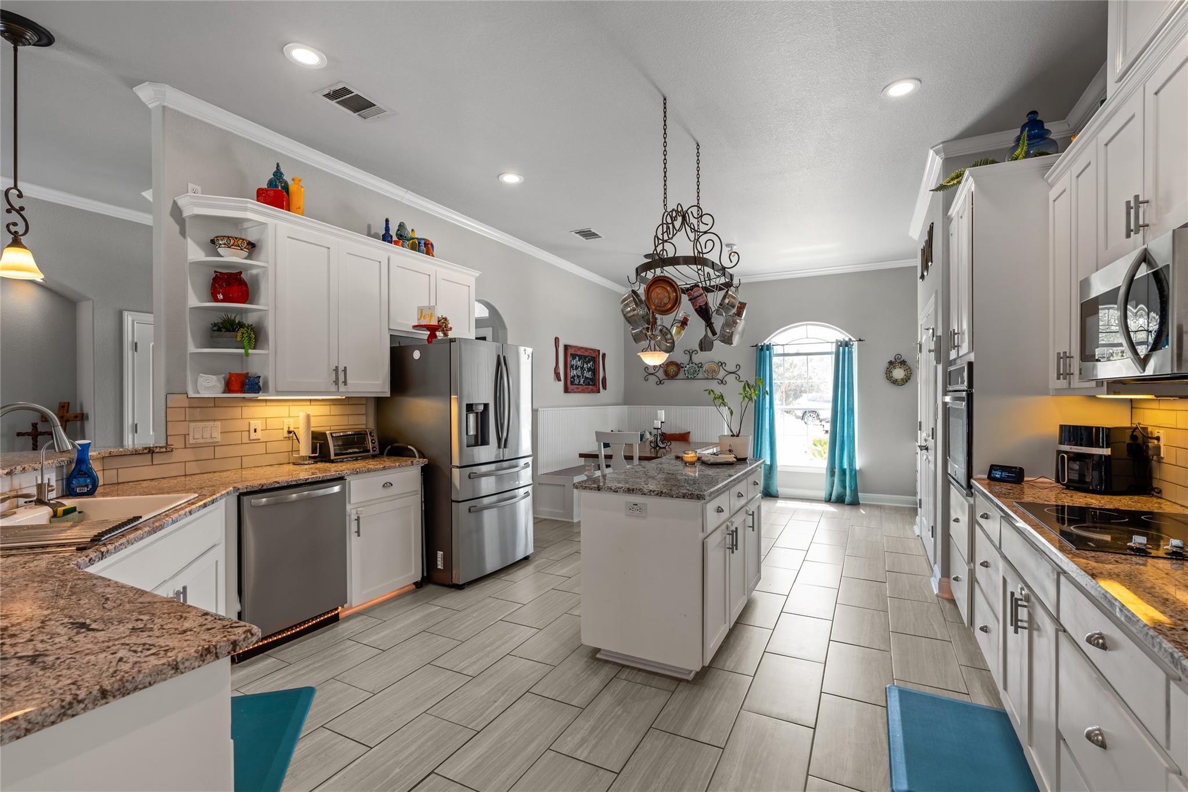
Distinctive architectural details define this sprawling contemporary estate nestled along a quiet street. Single story 2-lot home located on Lake Park Dr. in Lago Vista, backing up to park land on Lake Travis. A gorgeous modern exterior with a stunning curb appeal. The inviting entryway features a recessed ceiling, tile floor, a decorative glass front door and graceful lighting. Many stylish upgrades throughout this 3-bedroom, 2-bath home. Open & elegant floor plan with crown molding and tile flooring. Huge, up-to-date gourmet kitchen, 2 dining areas, 2 living areas. Two additional rooms for media, fitness workout room, hobby/storage, or home office/study. Over 3900 sq ft, with a 3-car garage and a golf cart garage space. An upper balcony has beautiful hill country and lake views. Enjoy the backyard swimming pool, outdoor kitchen, & covered patio with lounge. The adjoining side-yard lot offers a park-like atmosphere and fire pit. Minutes to Lake Travis access and all the amenities Lago Vista has to offer, as well as a great school district. See documents for house extras and Lago Vista Amenities. AI has been used in some of the pictures,

Save
Ask
Tour
Hide
Share
Listing Snapshot
Price 
$850,000
Days On Site 
0 Days
Bedrooms 
3
Inside Area (SqFt) 
3,578 sqft
Total Baths 
3
Full Baths 
3
Partial Baths 
N/A
Lot Size 
0.7859 Acres
Year Built 
2002
MLS® Number 
2313732
Status 
Active
Property Tax 
$16,762.17
HOA/Condo/Coop Fees 
$40 monthly
Sq Ft Source 
Public Records
Friends & Family
Recent Activity
12 hours agoListing first seen on site
12 hours agoListing updated with changes from the MLS®
General Features
Acres 
0.7859
Attached Garage 
Yes
Direction Faces 
South
Disclosures 
Seller Disclosure
Foundation 
Slab
Garage 
Yes
Garage Spaces 
3.5
Levels 
One
Parking 
AttachedConcreteDrivewayElectric Vehicle Charging Station(s)GarageGarage Door OpenerInside EntranceKitchen LevelLightedOversizedStorageWorkshop in Garage
Parking Spaces 
6
Property Condition 
Updated/Remodeled
Property Sub Type 
Single Family Residence
Security 
Smoke Detector(s)Fire AlarmSecurity System
Sewer 
Public Sewer
Special Circumstances 
Standard
Style 
1st Floor EntrySingle level Floor Plan
Utilities 
Electricity ConnectedOtherNatural Gas Not AvailablePhone AvailableSewer ConnectedWater Connected
Water Source 
Public
Interior Features
Appliances 
Bar FridgeBuilt-In Electric OvenBuilt-In Electric RangeConvection OvenCooktopDishwasherDisposalDryerElectric CooktopMicrowaveElectric OvenDouble OvenPlumbed For Ice MakerRefrigeratorFree-Standing RefrigeratorSelf Cleaning OvenStainless Steel Appliance(s)WasherElectric Water HeaterWater Purifier OwnedWater Softener Owned
Cooling 
Ceiling Fan(s)Central AirWall/Window Unit(s)
Fireplace 
Yes
Fireplace Features 
ElectricGlass DoorsLiving Room
Fireplaces 
1
Flooring 
ConcreteTileVinyl
Heating 
CentralFireplace Insert
Interior 
BarBookcasesBreakfast BarBuilt-in FeaturesCeiling Fan(s)Tray Ceiling(s)ChandelierStone CountersCrown MoldingDouble VanityDry BarEntrance FoyerKitchen IslandOpen FloorplanRecessed LightingSoaking TubTrack LightingWalk-In Closet(s)Master Downstairs
Laundry Features 
Laundry RoomMain Level
Main Level Bedrooms 
3
Window Features 
BlindsDrapesDouble Pane WindowsInsulated Windows
Bedroom 
Level - MainFeatures - Tile Counters, High Ceilings, Walk-In Closet(s)Description - The 2 other bedrooms each have an area with a sink and a walk-in closet, and a Jack-and-Jill bathroom. Natural light, and one of the bedrooms has a view of the lake
Bonus Room 
Level - MainDescription - This is another added area that could be a versatile home fitness space, guest quarters, or storage Room. It has a large windows for natural light
Den 
Level - MainFeatures - High CeilingsDescription - This room is great for entertaining, very open, and has arched Windows, French doors to out of doors, Deck. Large built-in bookcases and storage areas. Great natural light.
Dining Room 
Level - MainFeatures - High Ceilings, Tray Ceiling(s)Description - Tray Ceiling above this formal dining space with tiled Flooring and open to living areas.
Foyer 
Level - MainFeatures - Chandelier, High CeilingsDescription - Inviting entryway features a recessed Ceiling, tile Flooring and a Decorative glass front door.
Kitchen 
Level - MainFeatures - Bar, Bookcases, Ceiling Fan(s), Central Vacuum, Dry Bar, High Ceilings, Pantry, Recessed LightingDescription - Huge totally updated Kitchen, with a dining area, Dry Bar with wine refrigerator, stainless steel appliances, double oven, electric stovetop, dishwasher, microwave, and Vent hood, Elegant crown molding, modern tile floors, and undercabinet lighting. Center island and seamless open floor plan, Breakfast Bar, Great for entertaining.
Laundry 
Level - MainFeatures - Ceiling Fan(s), StorageDescription - This is a very versatile utility area connecting to the main living space. Has storage, built-in cabinets, and a hanging rod.
Living Room 
Level - MainFeatures - Bookcases, Ceiling Fan(s)Description - A welcoming Living room, with a tiled fireplace with Custom built-in custom shelving
Media Room 
Level - MainFeatures - High Ceilings, Recessed LightingDescription - This room could be used for guest quarters, a workout room, a hobby room,
Office 
Level - MainFeatures - Bookcases, Storage, Wired for DataDescription - Home office area right of foyer, with great natural light, tile floors, with hight ceilings.
Primary Bedroom 
Level - MainFeatures - Ceiling Fan(s), Central Vacuum, Double Vanity, High Ceilings, Recessed Lighting, Soaking Tub, Walk-In Closet(s)Description - Elegant tray ceiling with crown molding highlights the spacious tiled-floored bedroom. Other bedrooms are separated by Living area
Save
Ask
Tour
Hide
Share
Exterior Features
Construction Details 
Stucco
Exterior 
BalconyGardenOutdoor GrillPlaygroundPrivate EntrancePrivate Yard
Fencing 
FencedWrought Iron
Lot Features 
GreenbeltCul-De-SacFront YardInterior LotLevel
Other Structures 
Outdoor KitchenStorage
Patio And Porch 
CoveredDeckFront PorchPatioRear Porch
Pool Features 
In GroundTileWaterfallPrivate
Private Pool 
Yes
Roof 
Shingle
View 
LakeNeighborhoodPoolTrees/WoodsWater
Waterfront Features 
Lake Privileges
Waterview 
LakeNeighborhoodPoolTrees/WoodsWater
Windows/Doors 
BlindsDrapesDouble Pane WindowsInsulated Windows
Community Features
Association Fee 
$480.0
Association Fee Frequency 
Annually
Additional Association Fee 
$200.0
Community Features 
ClubhouseFishingFitness CenterGolfLakeParkPlaygroundPoolRestaurantStreet LightsSuburbanTennis Court(s)
MLS Area 
LN
School District 
Lago Vista ISD
Horse Property 
None
Financing Terms Available 
CashConventionalFHAVA Loan
Horse Allowed 
Yes
Schools
School District
Lago Vista ISD
Elementary School
Lago Vista
Middle School
Lago Vista
High School
Lago Vista
Listing courtesy of Coldwell Banker S.G. Billings [email protected]


All information provided is deemed reliable but is not guaranteed and should be independently verified. Listings courtesy of ACTRIS as distributed by MLS GRID. The Austin Board of REALTORS®, ACTRIS and their affiliates provide the MLS and all content therein "AS IS" and without any warranty, express or implied.
Last checked - 2026-09-12 11:26 PM CDT

REQUIRED DMCA NOTICE Member Participant’s IDX site must comply with The Digital Millennium Copyright Act of 1998 by including appropriate notification instructions to users. A Vendor or Member Participant that receives a DMCA notice of infringement must immediately (no later than 24 hours after receipt) notify MLS GRID at [email protected]. A Member Participant’s IDX site must include the conspicuous display of the following two paragraphs: The Digital Millennium Copyright Act of 1998, 17 U.S.C. § 512 (the “DMCA”) provides recourse for copyright owners who believe that material appearing on the Internet infringes their rights under U.S. copyright law. If you believe in good faith that any content or material made available in connection with our website or services infringes your copyright, you (or your agent) may send us a notice requesting that the content or material be removed, or access to it blocked. Notices must be sent in writing by email to [email protected]. “The DMCA requires that your notice of alleged copyright infringement include the following information: (1) description of the copyrighted work that is the subject of claimed infringement; (2) description of the alleged infringing content and information sufficient to permit us to locate the content; (3) contact information for you, including your address, telephone number and email address; (4) a statement by you that you have a good faith belief that the content in the manner complained of is not authorized by the copyright owner, or its agent, or by the operation of any law; (5) a statement by you, signed under penalty of perjury, that the information in the notification is accurate and that you have the authority to enforce the copyrights that are claimed to be infringed; and (6) a physical or electronic signature of the copyright owner or a person authorized to act on the copyright owner’s behalf. Failure to include all of the above information may result in the delay of the processing of your complaint.

Neighborhood & Commute
Source: Walkscore
Disclosure: Community information and market data powered by Constellation Data Labs. Information is deemed reliable but not guaranteed.
Save
Ask
Tour
Hide
Share